Mechanical Services for Mixed-Use Developments: One Building, Different Demands
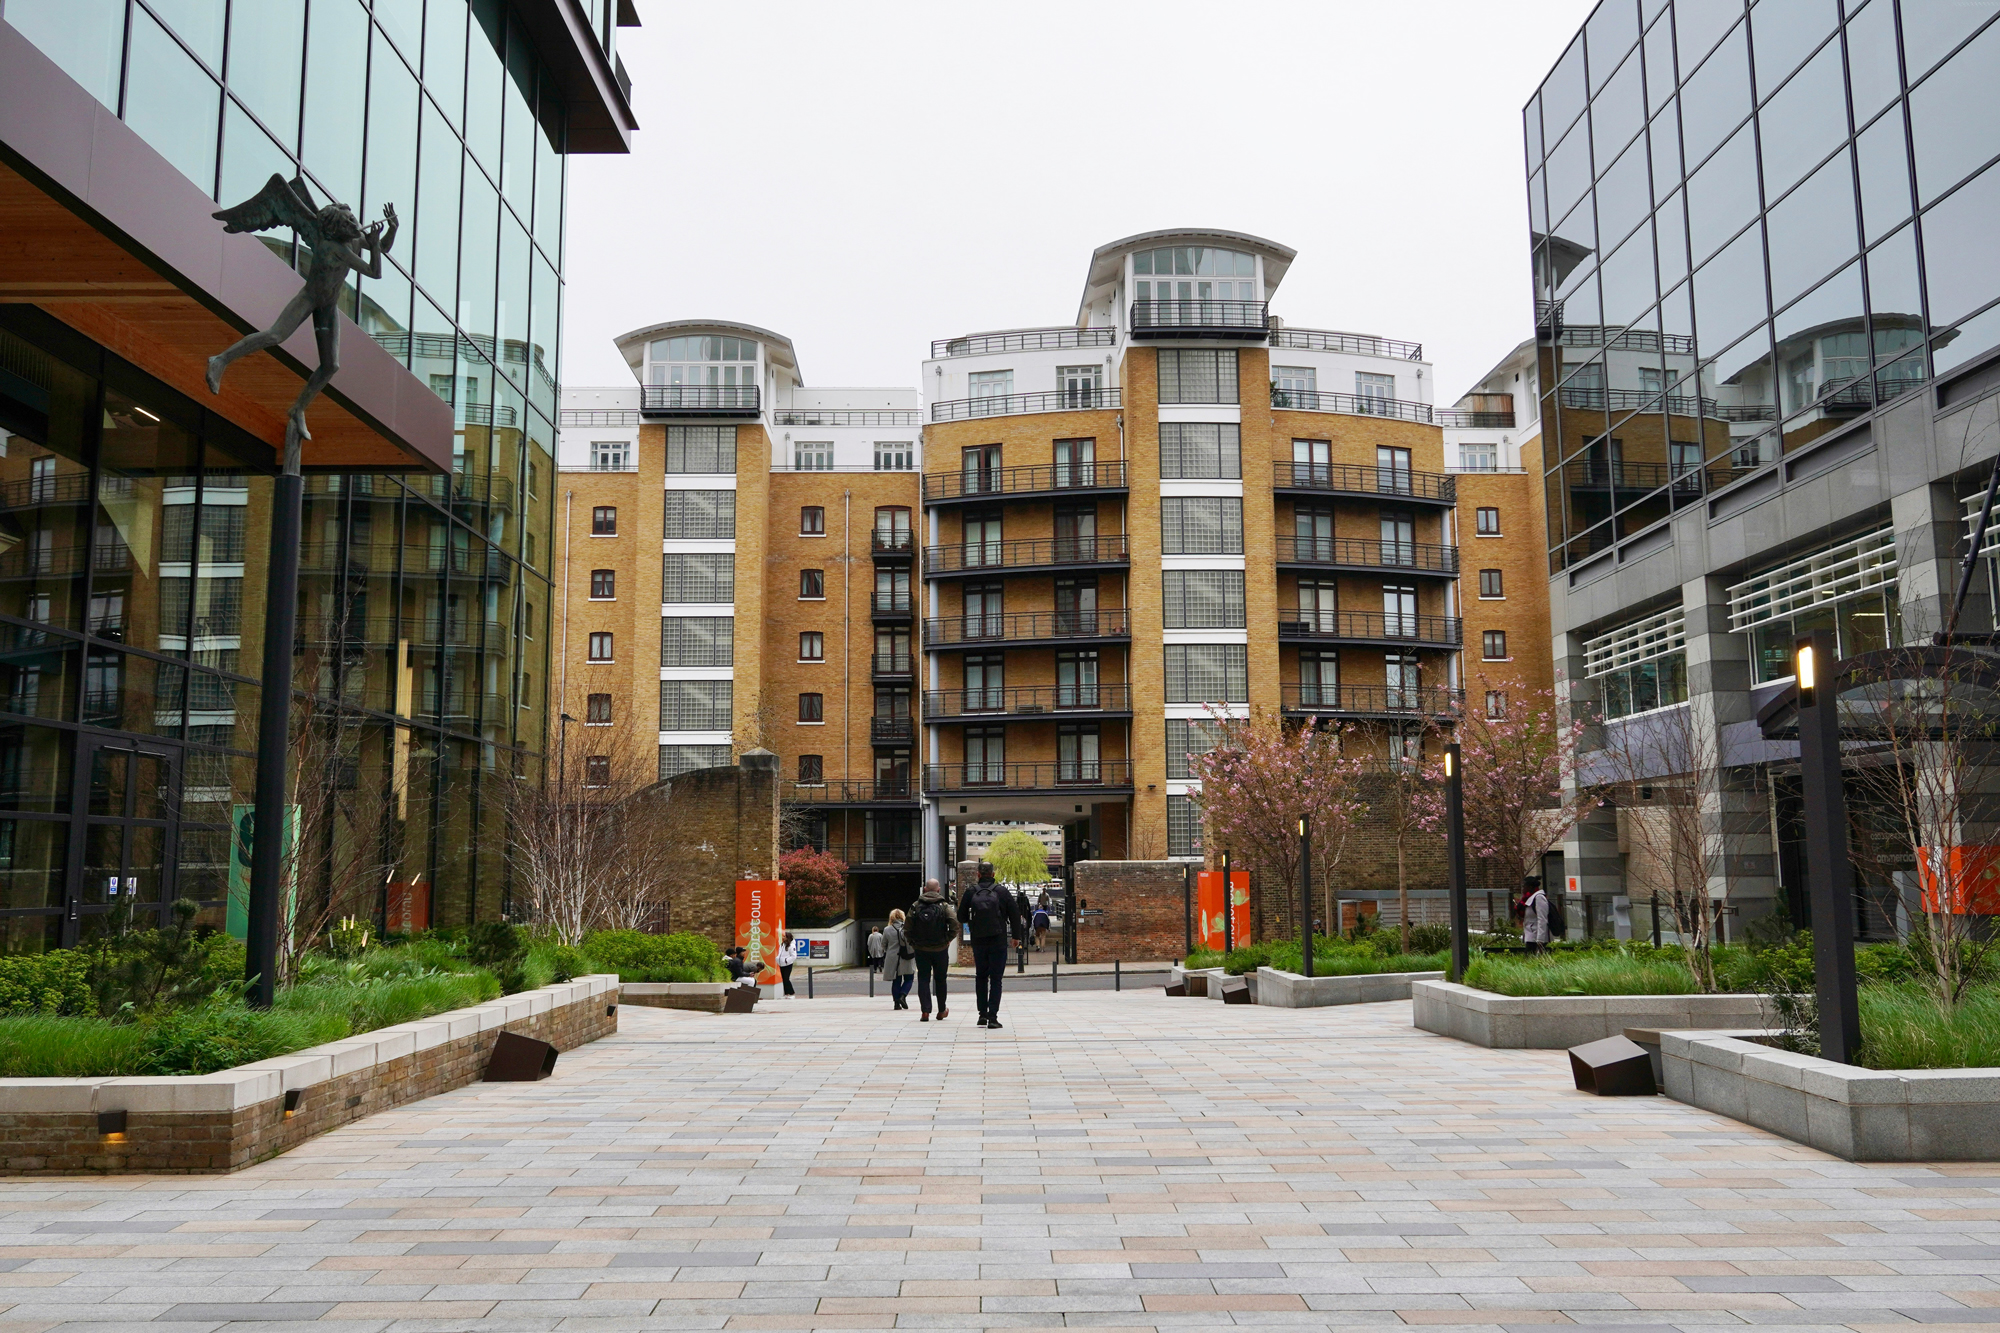
Mixed-use developments bring different types of spaces together within a single building or wider development. Apartments may sit above retail units, while offices, restaurants, leisure facilities or communal areas can all form part of the same scheme.
From a mechanical services perspective, this creates an interesting challenge. Different spaces can have very different requirements for heating, cooling, ventilation, water and controls, yet all of these systems need to work effectively within the same development.
Careful design and coordination are therefore essential to create a mechanical services strategy that responds to the individual requirements of each area while supporting the efficient operation of the building as a whole.
Different Spaces Have Different Requirements
An apartment and a ground-floor commercial unit may be located only a few metres apart, but the way they are occupied can be completely different.
Residential areas need to provide reliable heating, hot water and ventilation throughout the day and night. An office may experience its highest demand during standard working hours, while restaurants, shops and leisure facilities can operate to entirely different schedules.
Mechanical systems need to reflect these variations rather than treating the whole development as though it has one consistent pattern of use.
Heating and Cooling Across a Mixed-Use Building
Internal temperature requirements can vary considerably throughout a mixed-use development.
Apartments need comfortable and controllable environments for residents, while commercial spaces may experience greater fluctuations in occupancy and heat gains from people, lighting and equipment.
The mechanical design therefore needs to consider how heating and cooling will be provided to each area and how individual spaces can be controlled effectively.
Creating appropriate zones can allow different areas to operate according to their own requirements without unnecessarily heating or cooling parts of the building that do not need it.
> Find out more about Heating Systems
> Find out more about Air Conditioning
Providing the Right Ventilation
Ventilation is another area where requirements can differ significantly. Residential spaces need effective ventilation to introduce fresh air and remove moisture and stale air, while commercial areas may need to accommodate larger or more variable numbers of occupants.
Restaurants and other specialist spaces can introduce further requirements, such as dedicated extract systems.
Designing these systems as part of a coordinated mechanical strategy helps ensure each area receives the ventilation it requires while considering the wider building layout.
> Find out more about Ventilation
Managing Hot and Cold Water Demand
The pattern of water use can also vary across a mixed-use development. Apartment residents may create periods of high domestic hot water demand in the morning and evening, while commercial units can have completely different requirements depending on their use.
Mechanical services design needs to consider expected demand, distribution and the requirements of each part of the building to provide reliable hot and cold water throughout the development.
> Find out more about Hot and Cold Water
Making the Best Use of Shared Space
While different areas may require separate systems or controls, they still occupy the same building.
Plant rooms, service risers, ceiling voids and distribution routes all need to accommodate mechanical infrastructure alongside electrical services and other building systems.
Early coordination is particularly important on mixed-use developments because requirements can change significantly from one floor or area to another. Planning these routes carefully can help make effective use of the available space and reduce potential clashes during construction.
Using Building Controls Effectively
Building Management Systems (BMS) can be particularly useful within developments containing multiple types of space.
Rather than operating every area in the same way, controls can allow systems to respond to different occupancy patterns, operating hours and environmental requirements.
Building operators can also gain greater visibility over how mechanical systems are performing across the development, helping them identify potential issues and understand where energy is being used.
> Find out more about Building Management Systems (BMS)
Considering Maintenance and Future Changes
Mixed-use buildings can continue to change after construction has been completed. Commercial tenants may change, spaces can be refurbished and the way individual areas are used may evolve.
Considering accessibility and flexibility during the mechanical design stage can make future maintenance and alterations easier to manage.
Accessible plant and service routes can help engineers carry out routine maintenance, while a well-planned mechanical infrastructure can make it easier to accommodate changes without unnecessarily disrupting other parts of the building.
A Coordinated Approach to Mixed-Use Developments
The success of mechanical services within a mixed-use development depends on understanding that different spaces have different demands while ensuring they operate successfully as part of the same building.
Hartle’s experience delivering comprehensive mechanical services packages enables our team to consider heating, cooling, ventilation, hot and cold water, drainage, controls and specialist systems as part of a coordinated approach.
From initial design and coordination through to installation and commissioning, we work around the individual requirements of each development to deliver mechanical services that support the different people, spaces and activities within it.
See our accommodation projects here
If you would like to find out more, why not reach out to the team.